Contamination Testing of Stainless and Duplex Steel Surfaces
Free-iron, halide and low-melting-point metal contamination testing of stainless and duplex steel to ASTM A380 and A967, on site or in the laboratory.
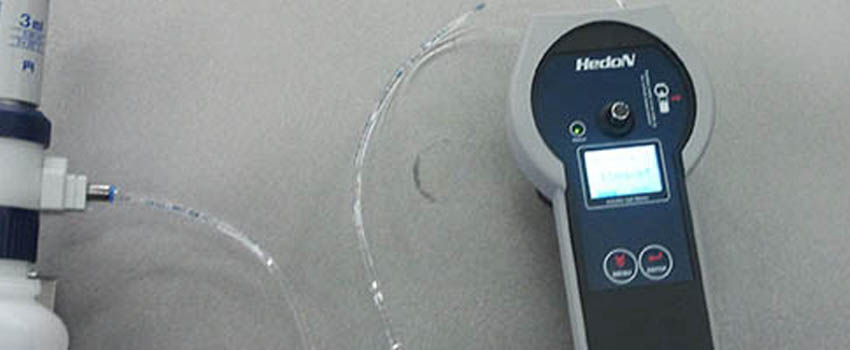
A stainless or duplex stainless steel can be exactly the right alloy and still have a contaminated surface. Carbon steel tooling, grinding debris, marking materials, galvanised fixtures and handling can all leave foreign material behind during fabrication, and that material can compromise corrosion resistance or cause cracking in service. itmad provides contamination testing for free iron, halides and low-melting-point metals, to ASTM A380 and A967, on site at the fabrication yard or plant or in the laboratory. itmad operates across the Middle East, Asia and Europe.
Why surface contamination matters
Embedded iron particles rust in service and start pitting in the parent material, so a correctly specified stainless component fails as though the wrong grade had been supplied. Chlorides left on austenitic stainless before welding or heat treatment can lead to stress corrosion cracking, and low-melting-point metals such as zinc, copper or lead cause liquid metal embrittlement when the surface is heated, producing intergranular cracking.
Test methods
The ferroxyl test to ASTM A380 applies a solution of potassium ferricyanide and nitric acid to the prepared surface. Free or embedded iron reacts to give distinct blue indications within a short observation period, showing both the presence and the location of contamination. It is the most sensitive of the free-iron tests and is used where a client specification calls for positive evidence of cleanliness, and the surface is neutralised and cleaned afterwards.
The copper sulphate test to ASTM A967 applies an acidified copper sulphate solution and holds it for the specified period, and free iron plates out copper to give a visible copper-coloured deposit. It applies to austenitic and other grades containing at least sixteen percent chromium and is not used on martensitic or ferritic grades below that level, where the base material itself gives a misleading result. Where chemical application to the finished surface is not permitted, water immersion and high humidity tests to ASTM A967 are non-destructive alternatives: the component is put through repeated distilled water immersion and drying cycles, or held in a controlled high-humidity environment, and then examined for rust staining. They take longer than the chemical tests but leave no residue.
For halide and chloride contamination, the surface is sampled and analysed to establish chloride levels against the limit in the specification, typically before welding, heat treatment or hydrotest. This is routinely specified on austenitic stainless in oil and gas fabrication, where the effect of chloride contamination appears as cracking well after handover. For low-melting-point metals, itmad detects zinc, copper, lead, tin and cadmium picked up from galvanised structures, brass or copper tooling, paint, marking materials or temporary supports, combining visual examination under controlled lighting with surface sampling and chemical analysis. It is the check most often written into oil and gas fabrication contracts by name, and the one most often overlooked until a weld cracks.
When testing is carried out
Testing is done on incoming stainless and duplex material before fabrication begins; after grinding, cutting or mechanical cleaning; before welding or post-weld heat treatment, where low-melting-point metals are a risk; following passivation or pickling, to verify that the treatment worked; on finished products before shipment or client acceptance; and during investigation of premature corrosion or in-service cracking.
Related work
Contamination testing is normally carried out alongside verification of passivation or pickling, positive material identification and weld inspection. Where several checks are required on the same fabrication, they can be scheduled in one attendance to limit disruption to the client's programme.
What the client receives
A test report that identifies the method applied and the standard or specification it follows, with the areas tested recorded by location or weld number. Results carry photographic evidence of any indications found and are assessed against the acceptance criteria in the specification, and where contamination is found its extent is given, so that the affected area can be reworked and retested.
Frequently asked questions
Why test a stainless steel surface when the alloy is correct?
Because the surface can be contaminated during fabrication by carbon steel tooling, grinding debris, marking materials, galvanised fixtures or handling. Embedded iron rusts and starts pitting, so a correct grade can fail as though the wrong one had been supplied.
What is the ferroxyl test?
A test to ASTM A380 using potassium ferricyanide and nitric acid, in which free or embedded iron gives distinct blue indications. It is the most sensitive free-iron test and shows both the presence and the location of contamination.
When is the copper sulphate test used?
On austenitic and other grades with at least sixteen percent chromium, to ASTM A967, where free iron plates out a visible copper deposit. It is not used on martensitic or ferritic grades below that level, because the base material gives a misleading result.
What if chemicals cannot be applied to the finished surface?
Water immersion or high humidity tests to ASTM A967 are non-destructive alternatives. They take longer than the chemical tests but leave no residue.
Why are halides and low-melting-point metals tested?
Chlorides left on austenitic stainless before welding or heat treatment can cause stress corrosion cracking, and zinc, copper or lead cause liquid metal embrittlement when the surface is heated. These problems often appear only after handover or when a weld cracks.
When should contamination testing be done?
On incoming material, after grinding or cutting, before welding or heat treatment, after passivation or pickling, and on finished products before shipment. It is also used to investigate premature corrosion or in-service cracking.